Leave a Message

Thank you for your message. We will be in touch with you shortly.

2913 Seneca Park Rd
2913 Seneca Park Rd
2913 Seneca Park Rd
2913 Seneca Park Rd
2913 Seneca Park Rd
2913 Seneca Park Rd
2913 Seneca Park Rd
2913 Seneca Park Rd
2913 Seneca Park Rd
2913 Seneca Park Rd
2913 Seneca Park Rd
2913 Seneca Park Rd
2913 Seneca Park Rd
2913 Seneca Park Rd
2913 Seneca Park Rd
2913 Seneca Park Rd
2913 Seneca Park Rd
2913 Seneca Park Rd
2913 Seneca Park Rd
2913 Seneca Park Rd
2913 Seneca Park Rd
2913 Seneca Park Rd
2913 Seneca Park Rd
2913 Seneca Park Rd
2913 Seneca Park Rd
2913 Seneca Park Rd
2913 Seneca Park Rd
2913 Seneca Park Rd
2913 Seneca Park Rd
2913 Seneca Park Rd
2913 Seneca Park Rd
2913 Seneca Park Rd
2913 Seneca Park Rd
2913 Seneca Park Rd
2913 Seneca Park Rd
2913 Seneca Park Rd
2913 Seneca Park Rd
2913 Seneca Park Rd
2913 Seneca Park Rd
2913 Seneca Park Rd
2913 Seneca Park Rd
2913 Seneca Park Rd
2913 Seneca Park Rd
VIEW PHOTOS
Courtesy of Lenihan Sotheby's International Realty
$570,000

2913 Seneca Park Rd

4 Beds 3 Baths 2,731 Sq.Ft. 0.35 Acres

Description

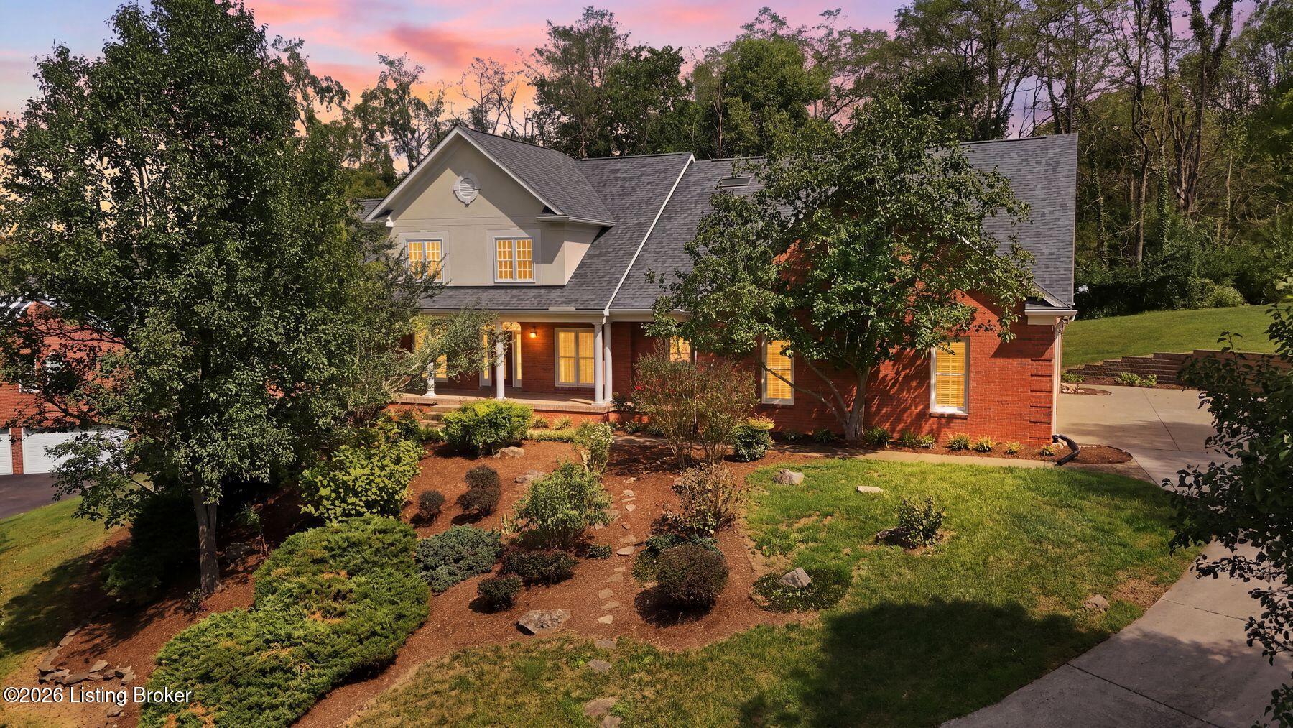
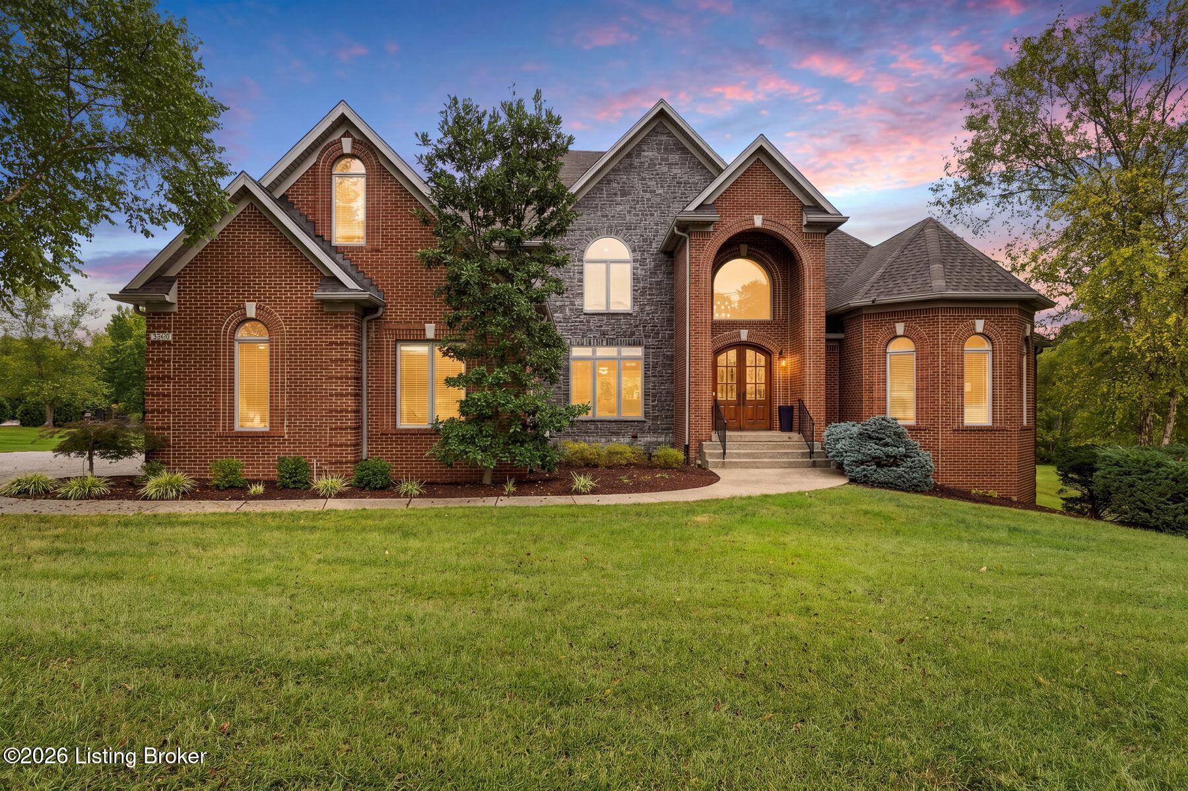
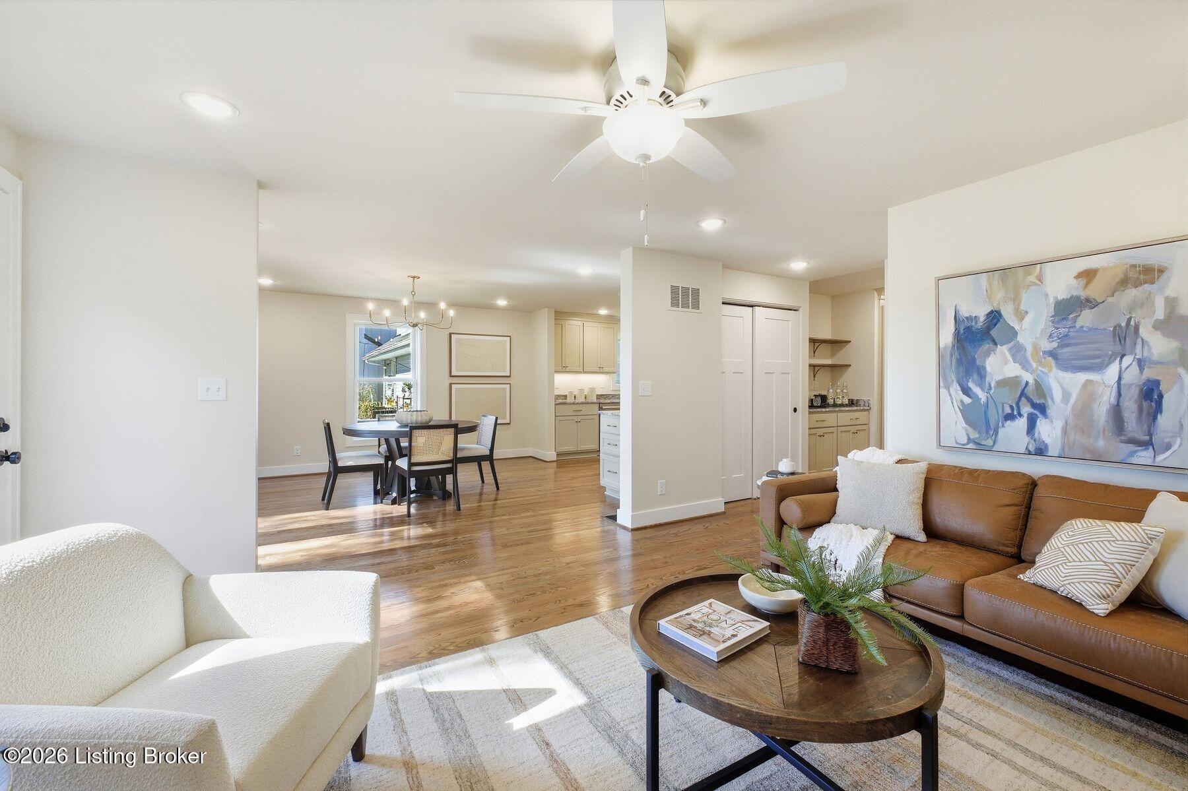
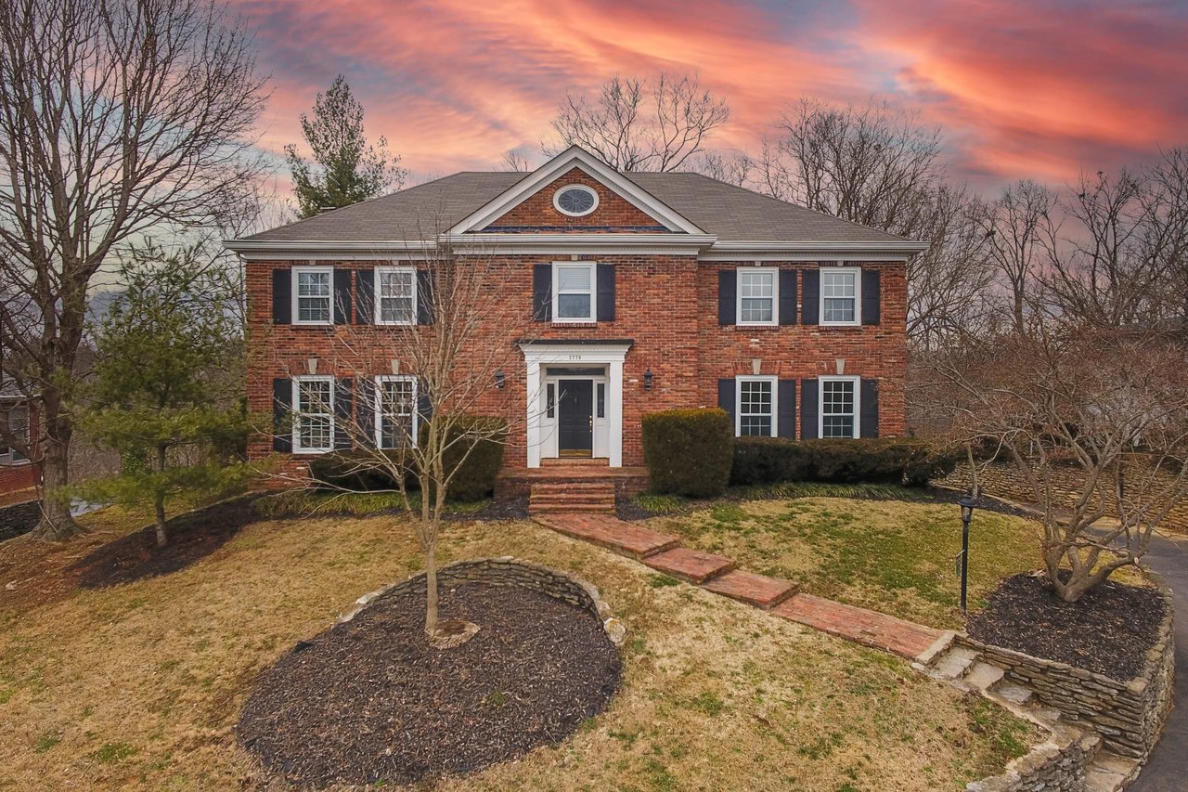
Located between Seneca Park and Cherokee Park, this traditional American Four-Square is complete with 4 bedrooms and 4 baths. It is approximately 2719 square feet, including the finished basement. The stained-glass entry doors and slate flooring in the foyer make quite the statement as one enters. Original hardwood flooring can be found in the Living Room, formal Dining Room & Family Room. The bright kitchen has designer mosaic tile flooring, white cabinets, and granite countertops. There are two sets of double French doors that lead to the private patio, lined by a natural limestone retaining wall. This rock garden adds an ambience to the backyard that is uncommon for the area and the terraced landscaping includes an additional patio space that sits at the top of the backyard. The finished basement features a wet bar with granite countertops, a wood burning fireplace, half bath, and bonus room with built-in cabinets, which could be used as a 5th bedroom. Attached is a 2 Car Garage with an extra 2 car parking pad, which is also unique for this road. Walk to the parks, ride your bike, or play golf. In addition, the sellers have made the following updates to the property: New windows and Hot Water Heater (2018), new garage door (2019), new kitchen appliances, heat pump and Vivent security system (2020), new front door and French doors in back, new carpet upstairs, and new roof/gutters (2021). They also completed an interior/exterior waterproofing project in 2021 and waterproofed the hardwood flooring in the basement. This home is ready for the new owner to move right in. Call now for your private showing!

Share Property

Location

2913 Seneca Park Rd, Louisville, KY 40205

Status

Sold

Date Sold

March 1, 2022
Andrew Beckman

Andrew Beckman

TITLE

Real Estate Professional

PHONE

502.298.9961

Property Amenities

Interior
Total Bedrooms: 4
Half Bathrooms: 2
Full Bathrooms: 2
Area & Lot
Lot Area 0.35 Acres
Living area 2,731 Sq.Ft.
MLS® ID 1599430
Year Built 1973
Type Residential
Status Sold
Exterior
Stories 2
Air conditioning Central Air
Heat type Electric, Forced Air
Garage Space 2.0
Other Exterior Features Patio
Parking Off-Street Parking
Lot Features Level
Roof Shingle
Utilities Electricity Connected, Public Sewer, Public Water
Finance
Sales Price $570,000

The Highlands

Eclectic, progressive urban community close to the heart of Louisville.

Work With Andrew & The Beckman Group

As a full-time Realty Group, we view our role as that of a fiduciary counselor for our clients, advising them on opportunities in the market and real estate strategies that extend beyond the sale of a primary residence.