Leave a Message

Thank you for your message. We will be in touch with you shortly.

3505 Stillbrook Pl
3505 Stillbrook Pl
3505 Stillbrook Pl
3505 Stillbrook Pl
3505 Stillbrook Pl
3505 Stillbrook Pl
3505 Stillbrook Pl
3505 Stillbrook Pl
3505 Stillbrook Pl
3505 Stillbrook Pl
3505 Stillbrook Pl
3505 Stillbrook Pl
3505 Stillbrook Pl
3505 Stillbrook Pl
3505 Stillbrook Pl
3505 Stillbrook Pl
3505 Stillbrook Pl
3505 Stillbrook Pl
3505 Stillbrook Pl
3505 Stillbrook Pl
3505 Stillbrook Pl
3505 Stillbrook Pl
3505 Stillbrook Pl
3505 Stillbrook Pl
3505 Stillbrook Pl
3505 Stillbrook Pl
3505 Stillbrook Pl
3505 Stillbrook Pl
3505 Stillbrook Pl
3505 Stillbrook Pl
3505 Stillbrook Pl
3505 Stillbrook Pl
3505 Stillbrook Pl
3505 Stillbrook Pl
3505 Stillbrook Pl
3505 Stillbrook Pl
3505 Stillbrook Pl
3505 Stillbrook Pl
3505 Stillbrook Pl
3505 Stillbrook Pl
3505 Stillbrook Pl
3505 Stillbrook Pl
3505 Stillbrook Pl
3505 Stillbrook Pl
3505 Stillbrook Pl
3505 Stillbrook Pl
3505 Stillbrook Pl
3505 Stillbrook Pl
3505 Stillbrook Pl
3505 Stillbrook Pl
3505 Stillbrook Pl
3505 Stillbrook Pl
3505 Stillbrook Pl
3505 Stillbrook Pl
3505 Stillbrook Pl
3505 Stillbrook Pl
3505 Stillbrook Pl
3505 Stillbrook Pl
3505 Stillbrook Pl
3505 Stillbrook Pl
3505 Stillbrook Pl
3505 Stillbrook Pl
3505 Stillbrook Pl
3505 Stillbrook Pl
3505 Stillbrook Pl
3505 Stillbrook Pl
3505 Stillbrook Pl
VIEW PHOTOS
$975,000

3505 Stillbrook Pl

5 Beds 5 Baths 6,977 Sq.Ft. 1.22 Acres

Description

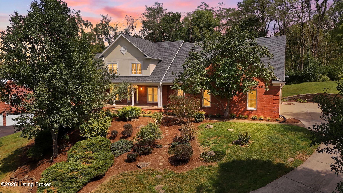
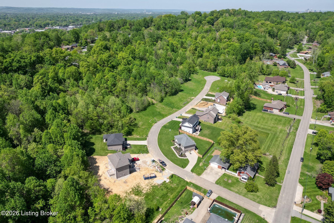
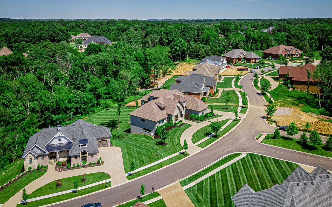
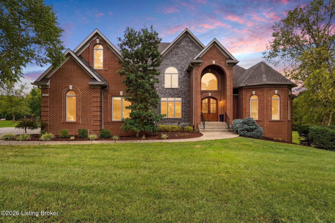
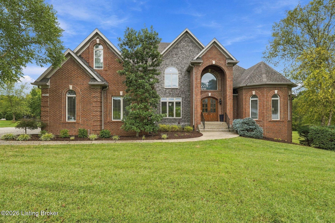
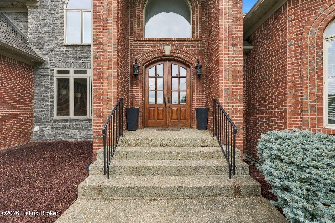
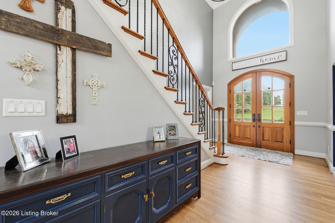
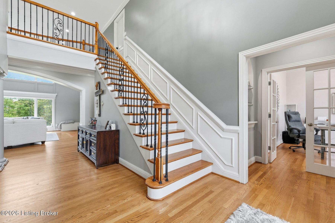
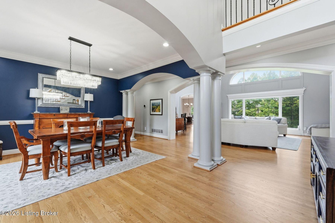
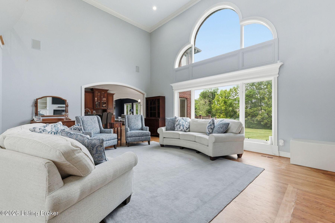
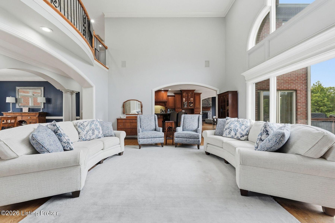
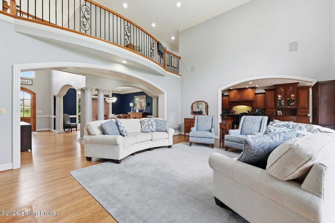
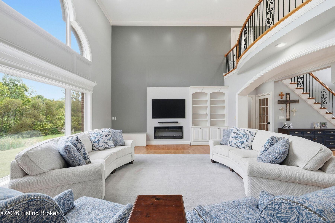
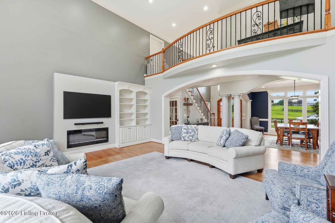
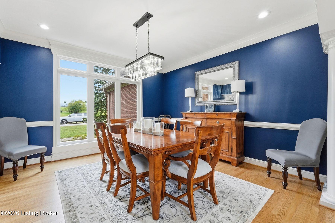
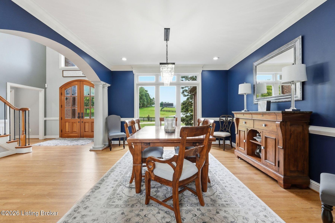
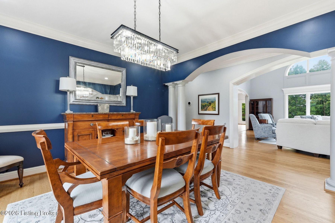
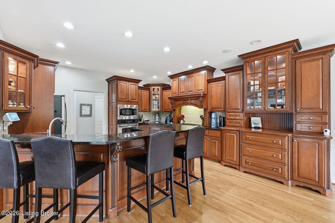
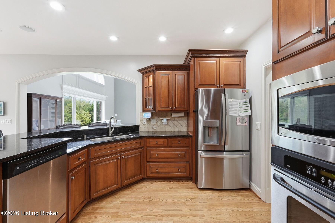
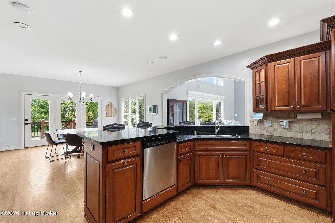
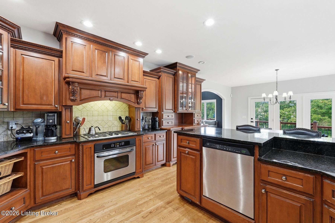
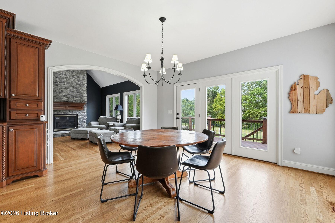
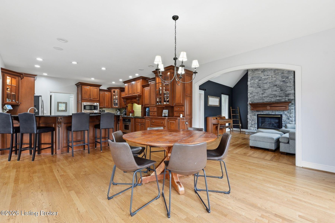
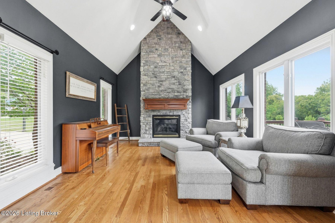
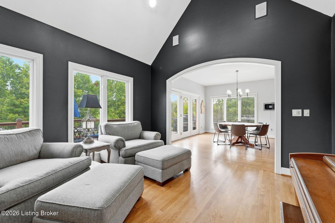
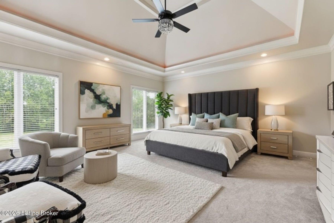
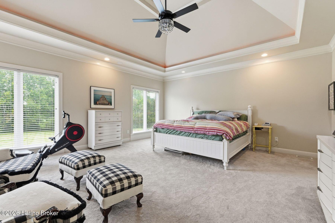
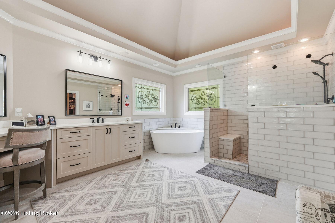
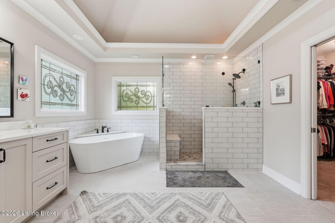
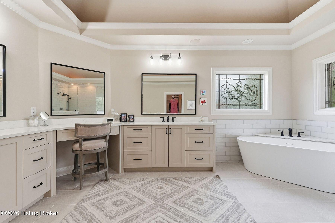
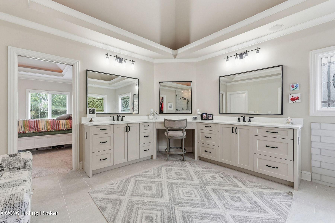
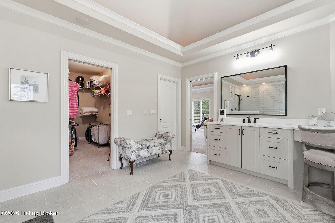
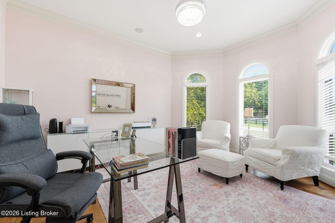
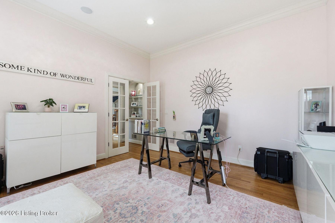
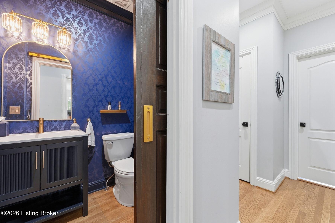
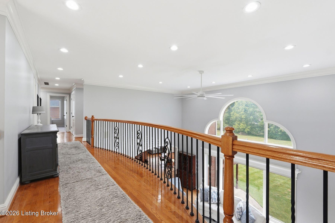
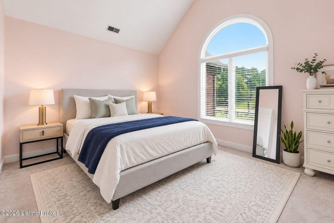
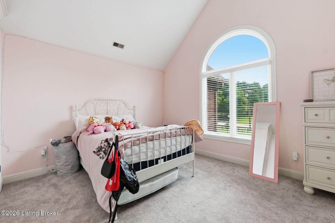
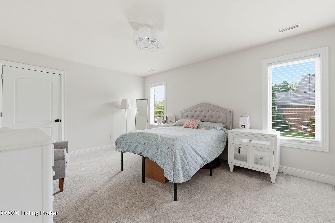
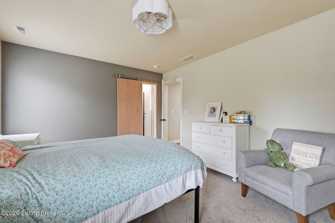
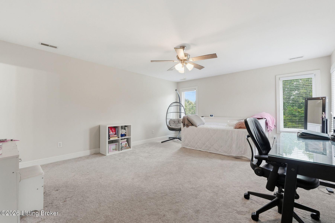
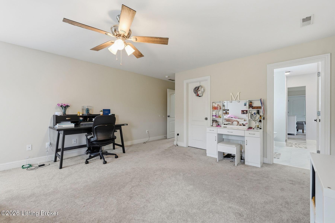
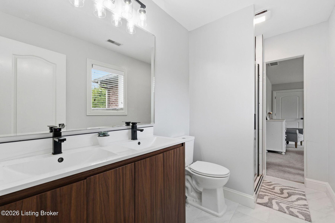
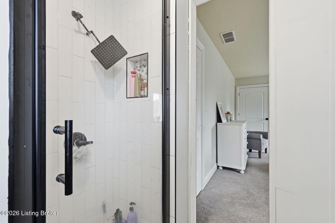
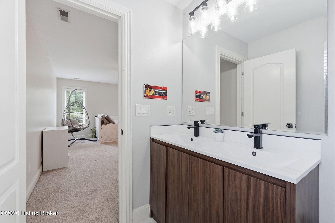
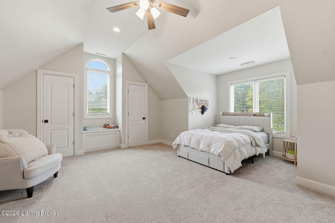
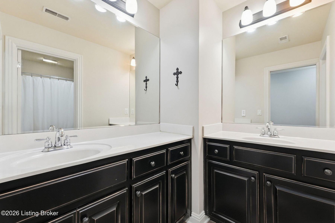
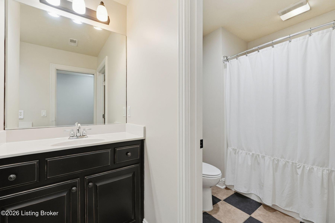
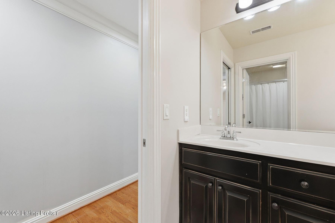
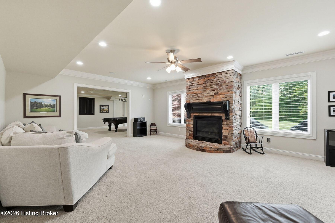
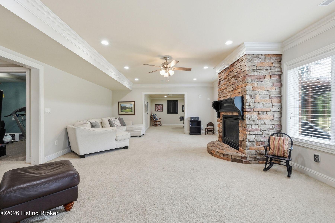
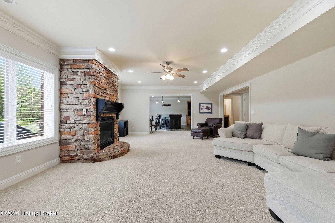
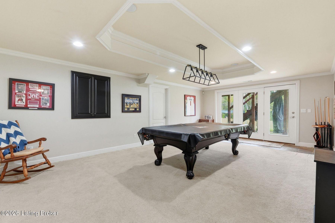
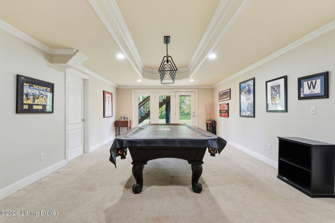
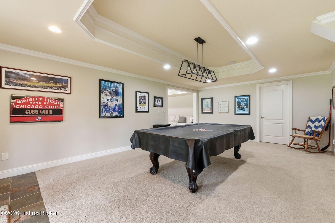
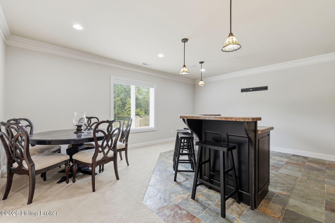
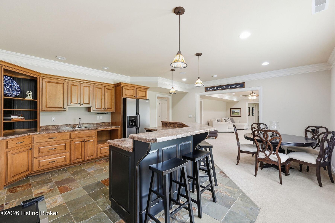
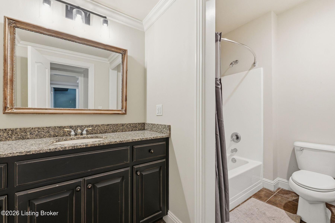
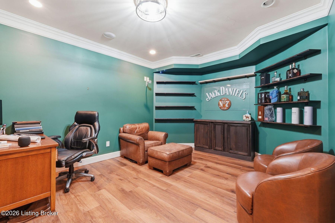
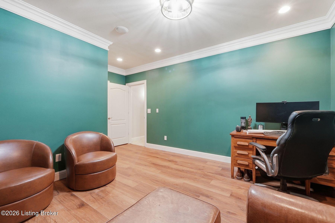
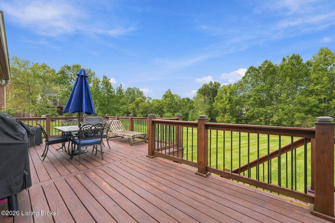
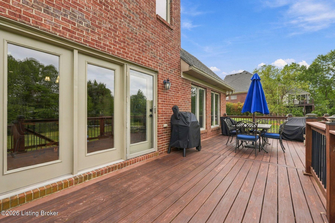
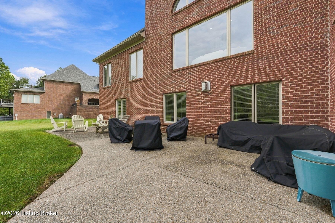
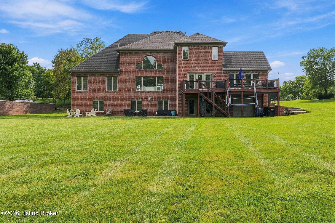
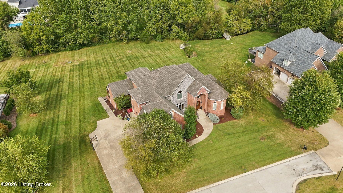
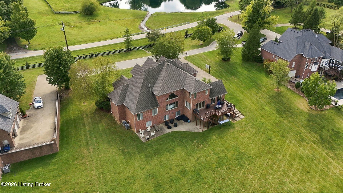
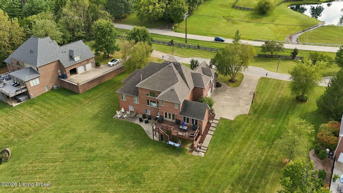
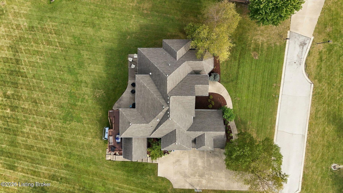
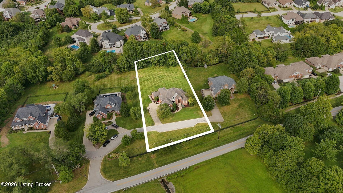
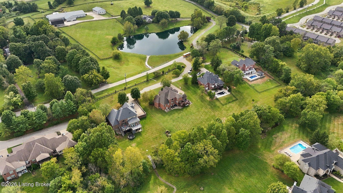
Set on a private 1.2-acre lot near the end of a quiet cul-de-sac, 3505 Stillbrook offers seclusion with all the amenities of sought-after Woodmont just steps away. Solid wood French doors open into a two-story foyer framed by a wrought iron and wood staircase overlooking the great room, while hardwood floors carry the open layout across most of the main level. A private study sits behind a recessed-niche entrance, its bay window overlooking the front lawn. The formal dining room flows into the great room and kitchen, ideal for entertaining. A two-story wall of windows floods the great room with light around a gas fireplace flanked by custom built-ins. The gourmet kitchen pairs custom cabinetry and granite countertops with a raised breakfast bar and sunny breakfast nook opening to the grilling deck, while a vaulted hearth room with its own stone fireplace overlooks the backyard. An upper deck and lower patio add even more room to relax or host. The main-level primary suite is a true retreat: cathedral ceiling, an oversized walk-in closet with dividing wall, and a spa bath with double wraparound vanities, a center dressing station, frameless glass shower, and a soaking tub beneath etched-glass windows. Upstairs, four spacious bedrooms share two full baths, one of which is a jack and jill bathroom. The finished walkout lower level adds a family room with a third fireplace, a gaming or billiards area, a full wet bar, two flex rooms suited to a gym, hobby space, or playroom, a full bath, and hook-ups for additional laundry. Freshly painted throughout with an updated mudroom and half bath, this move-in-ready retreat is a rare find in Woodmont -- schedule your private tour today.

Share Property

Location

3505 Stillbrook Pl, Louisville, KY 40245

Status

For Sale

Mortgage Calculator

Estimate your monthly mortgage payment, including the principal and interest, property taxes, and HOA. Adjust the values to generate a more accurate rate.

All estimates are provided for informational purposes only. Actual amounts may vary.
$0,000 Your Payment 20 15 65
$0,000 Your Payment
Andrew Beckman

Andrew Beckman

TITLE

Real Estate Professional

PHONE

502.298.9961

Property Amenities

Interior
Total Bedrooms: 5
Half Bathrooms: 1
Full Bathrooms: 4
Area & Lot
Total area 4,604 Sq.Ft.
Lot Area 1.22 Acres
Living area 6,977 Sq.Ft.
MLS® ID 1729104
Year Built 2003
School District Jefferson
Architecture Styles Traditional
Type Residential
Status For Sale
Exterior
Stories 2
Air conditioning Central Air
Heat type Forced Air, Natural Gas
Water Source Public
Garage Space 3.0
Parking Attached
Lot Features Cul-De-Sac, Covt/Restr, Sidewalk, Dead End
Roof Shingle
Utilities Electricity Connected, Fuel:Natural
Finance
Sales Price $975,000
HOA Fees $1,300
image

Schedule a Showing

We would love to show you our beautiful property. Please select your preferred date and time below. An agent will be in touch shortly to confirm your appointment.

Schedule a Showing

We would love to show you our beautiful property. Please select your preferred date and time below. An agent will be in touch shortly to confirm your appointment.

Thank you for your interest in 3505 Stillbrook Pl, Louisville, KY 40245. We are reviewing your request and will be in touch shortly!

Work With Andrew & The Beckman Group

As a full-time Realty Group, we view our role as that of a fiduciary counselor for our clients, advising them on opportunities in the market and real estate strategies that extend beyond the sale of a primary residence.