Leave a Message

Thank you for your message. We will be in touch with you shortly.

4704 Peach Meadow Dr
VIEW PHOTOS
$306,500

4704 Peach Meadow Dr

3 Beds 3 Baths 2,680 Sq.Ft. 9,574 Sq.Ft.

Description

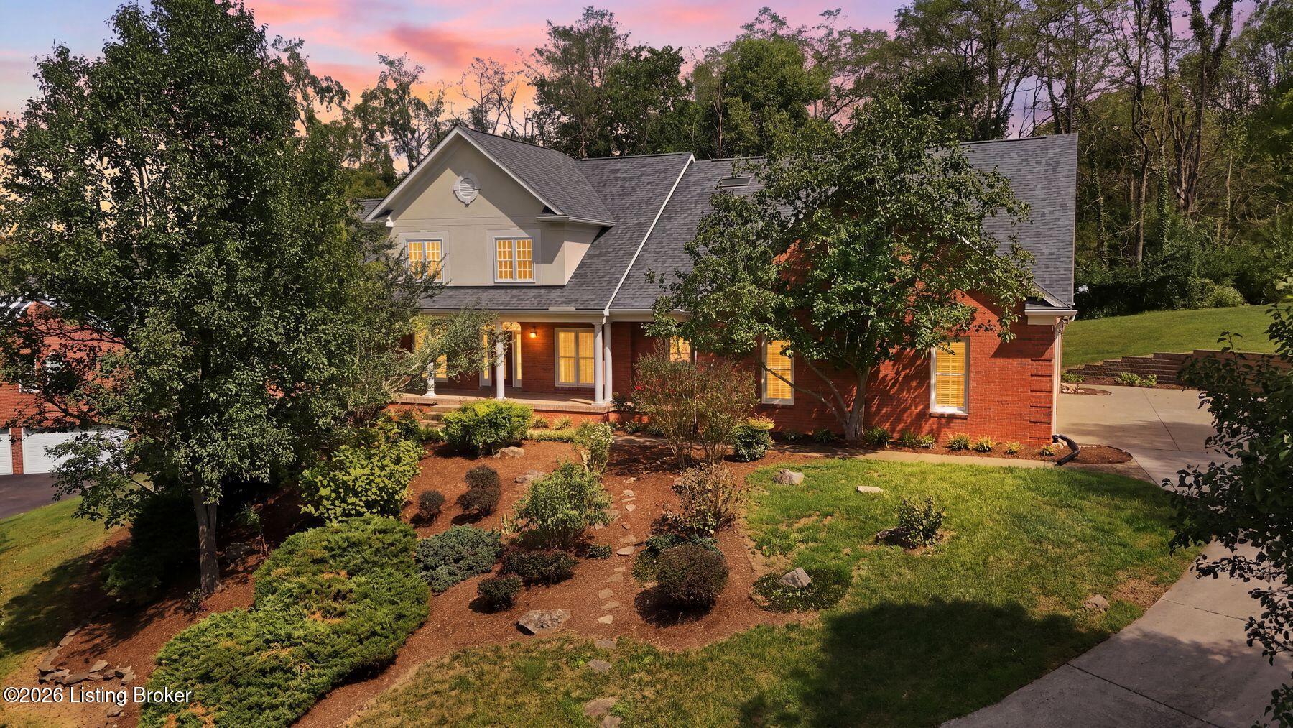
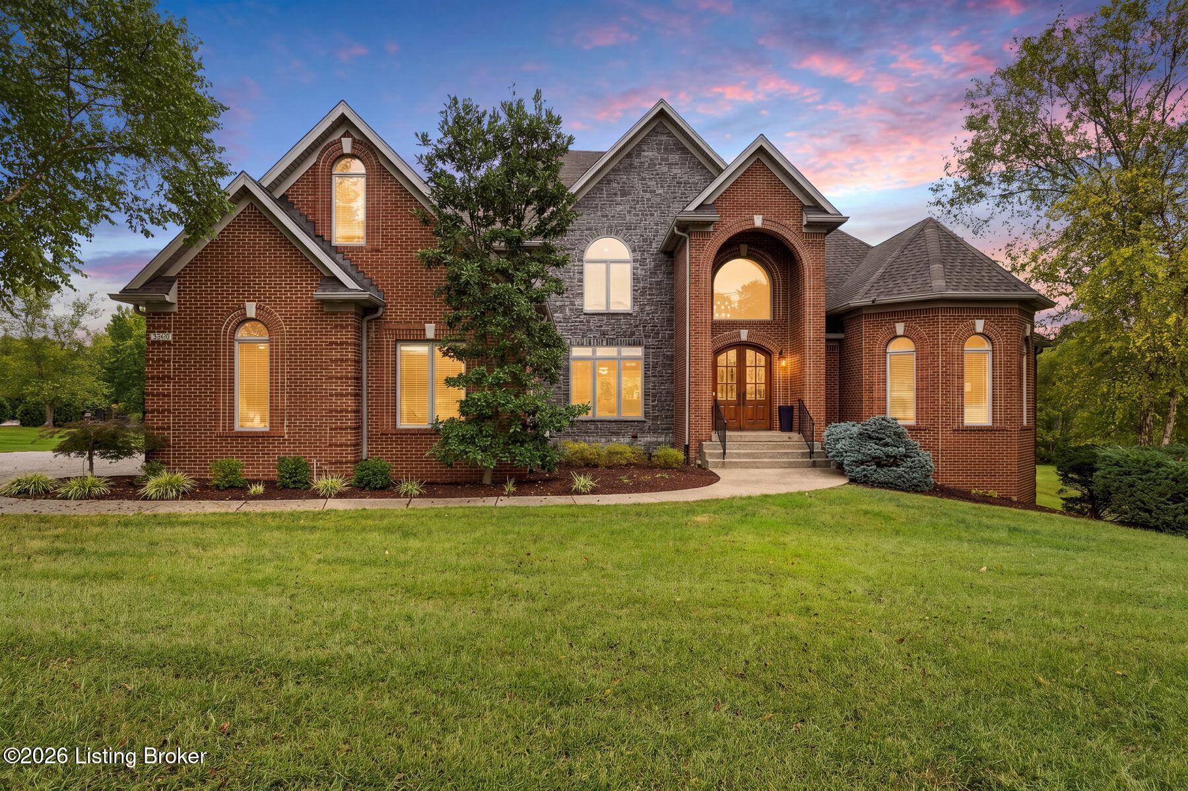
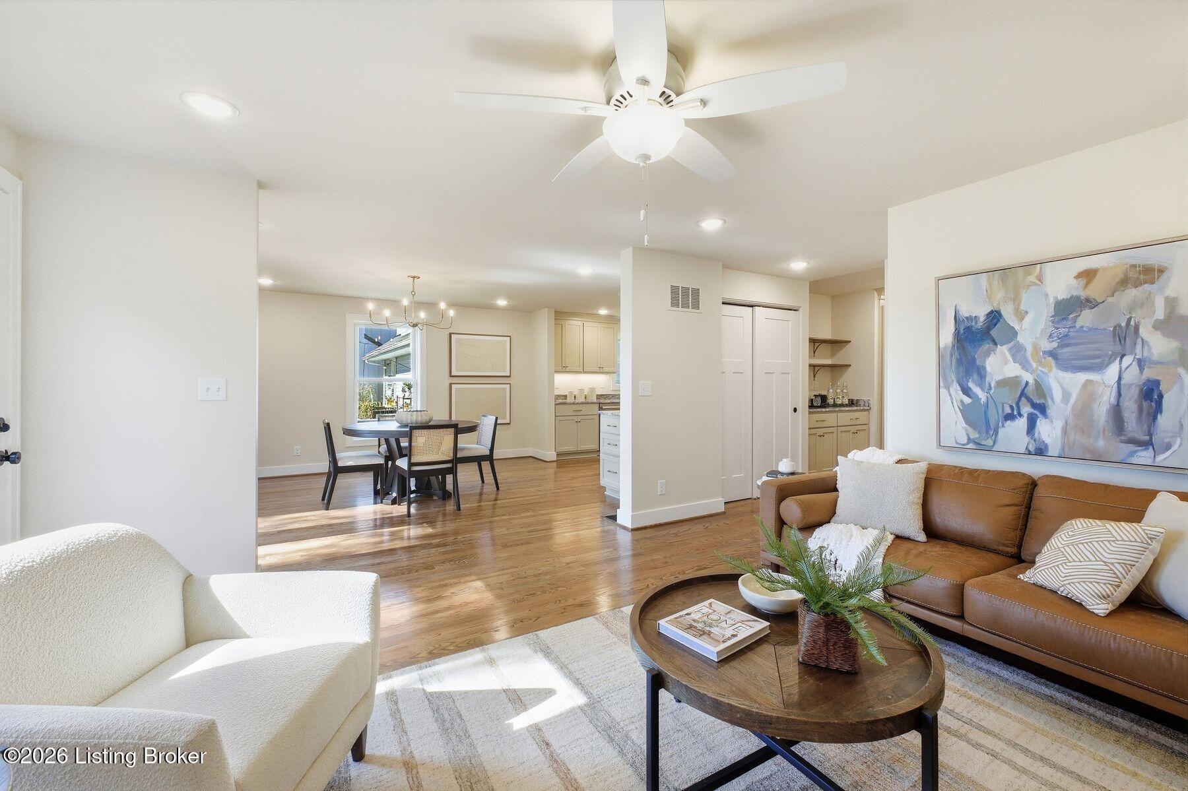
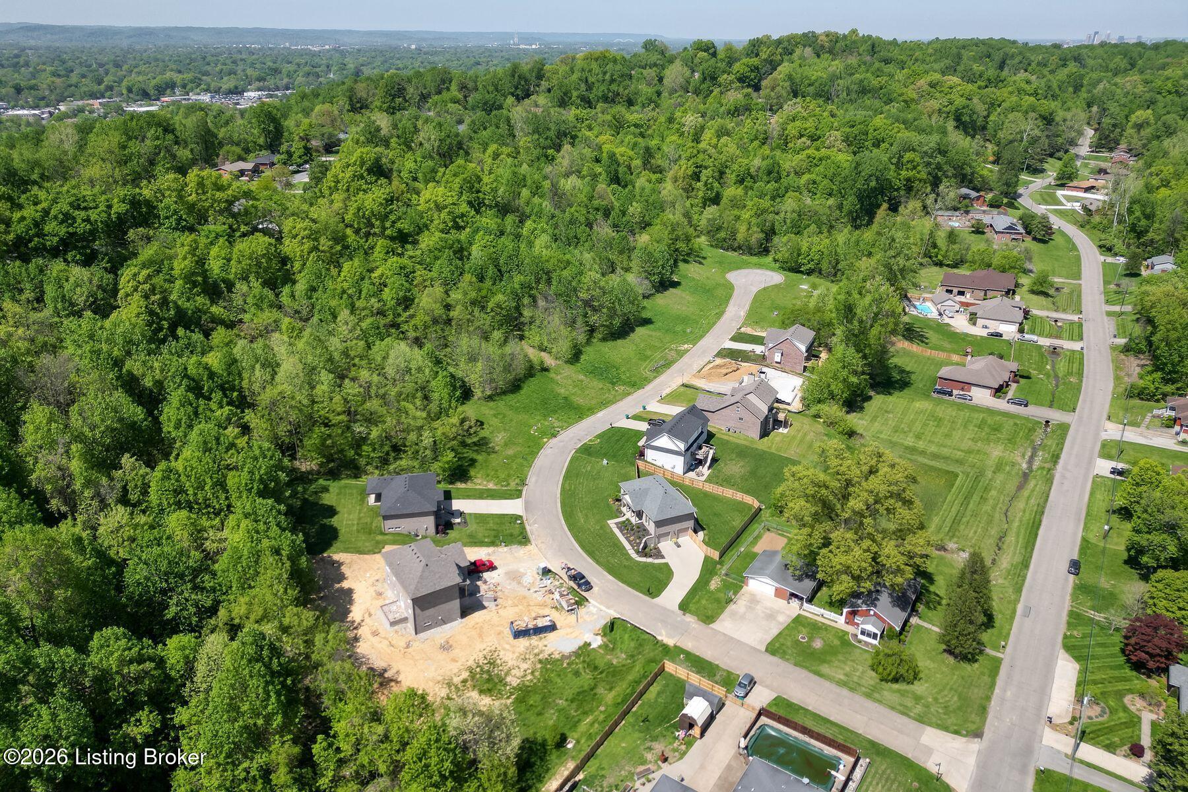
Nestled on a corner lot in the sought-after Orchard Lake neighborhood, this updated 1.5-story home offers a versatile layout and plenty of space to entertain. The first-floor primary suite features a generous walk-in closet, while the spacious great room boasts soaring two-story ceilings that flood the space with natural light. The kitchen is outfitted with rich cherry cabinetry and stainless-steel appliances,
and it flows nicely into the open dining area. A convenient half bath is located off the hallway. Upstairs, you'll find two sizable bedrooms, a full bath, and a versatile loft area--perfect for a home office, playroom, or media nook. The finished basement includes a large family room, ideal for movie nights or gatherings. Step outside to enjoy the expansive, private backyard complete with an oversized deckideal for relaxing evenings, weekend cookouts, or entertaining guests. Conveniently located near schools, shopping, restaurants, and major interstates. Schedule your private showing today!

Share Property

Location

4704 Peach Meadow Dr, Louisville, KY 40218

Status

Sold

Date Sold

August 22, 2025
Andrew Beckman

Andrew Beckman

TITLE

Real Estate Professional

PHONE

502.298.9961

Property Amenities

Interior
Total Bedrooms: 3
Half Bathrooms: 1
Full Bathrooms: 2
Area & Lot
Total area 2,080 Sq.Ft.
Lot Area 9,574 Sq.Ft.
Living area 2,680 Sq.Ft.
MLS® ID 1691957
Year Built 2004
Architecture Styles Traditional
Type Residential
Status Sold
Exterior
Stories 2
Heat type Forced Air, Natural Gas
Water Source Public
Garage Space 2.0
Parking Attached, Entry Front, Driveway
Lot Features Cul-De-Sac, Cleared, Dead End, Level
Roof Shingle
Utilities Electricity Connected, Fuel:Natural
Finance
Sales Price $306,500

Work With Andrew & The Beckman Group

As a full-time Realty Group, we view our role as that of a fiduciary counselor for our clients, advising them on opportunities in the market and real estate strategies that extend beyond the sale of a primary residence.