Leave a Message

Thank you for your message. We will be in touch with you shortly.

10206 Nola Dr
10206 Nola Dr
10206 Nola Dr
10206 Nola Dr
10206 Nola Dr
10206 Nola Dr
10206 Nola Dr
10206 Nola Dr
10206 Nola Dr
10206 Nola Dr
10206 Nola Dr
10206 Nola Dr
10206 Nola Dr
10206 Nola Dr
10206 Nola Dr
10206 Nola Dr
10206 Nola Dr
10206 Nola Dr
10206 Nola Dr
VIEW PHOTOS
$175,000

10206 Nola Dr

3 Beds 1 Bath 1,595 Sq.Ft. 9,147.6 Sq.Ft.

Description

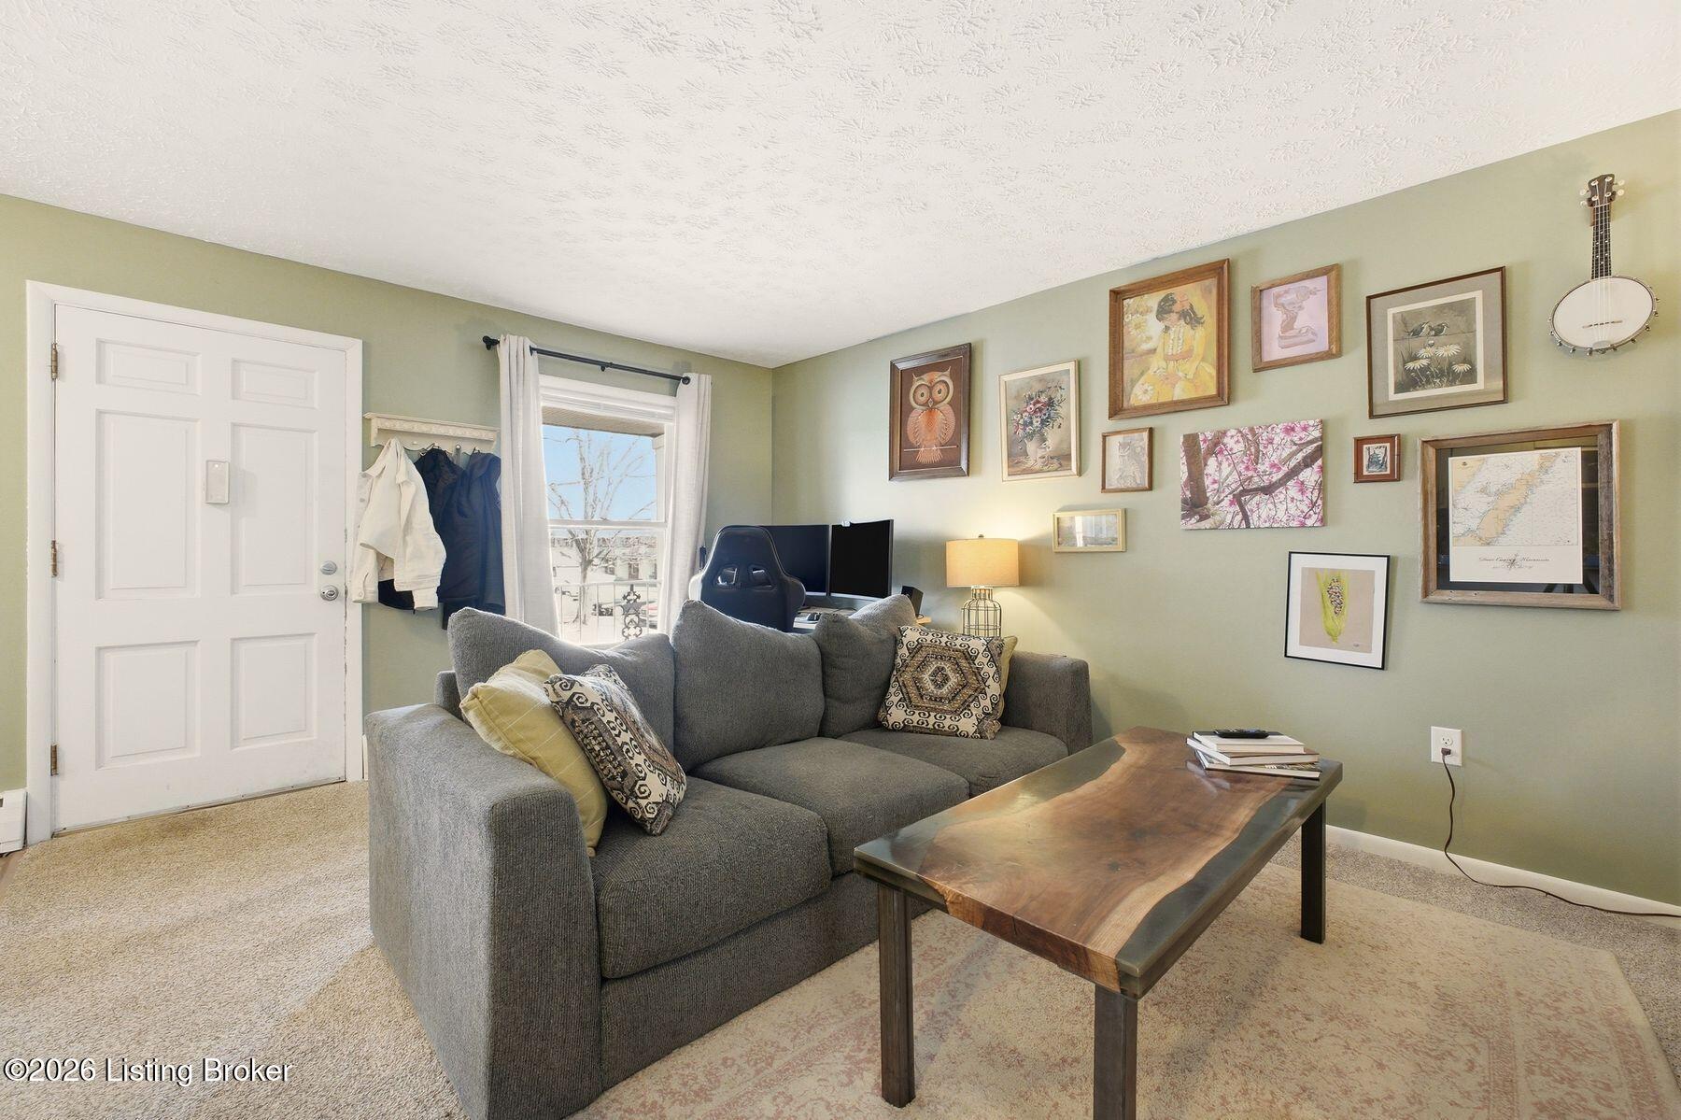
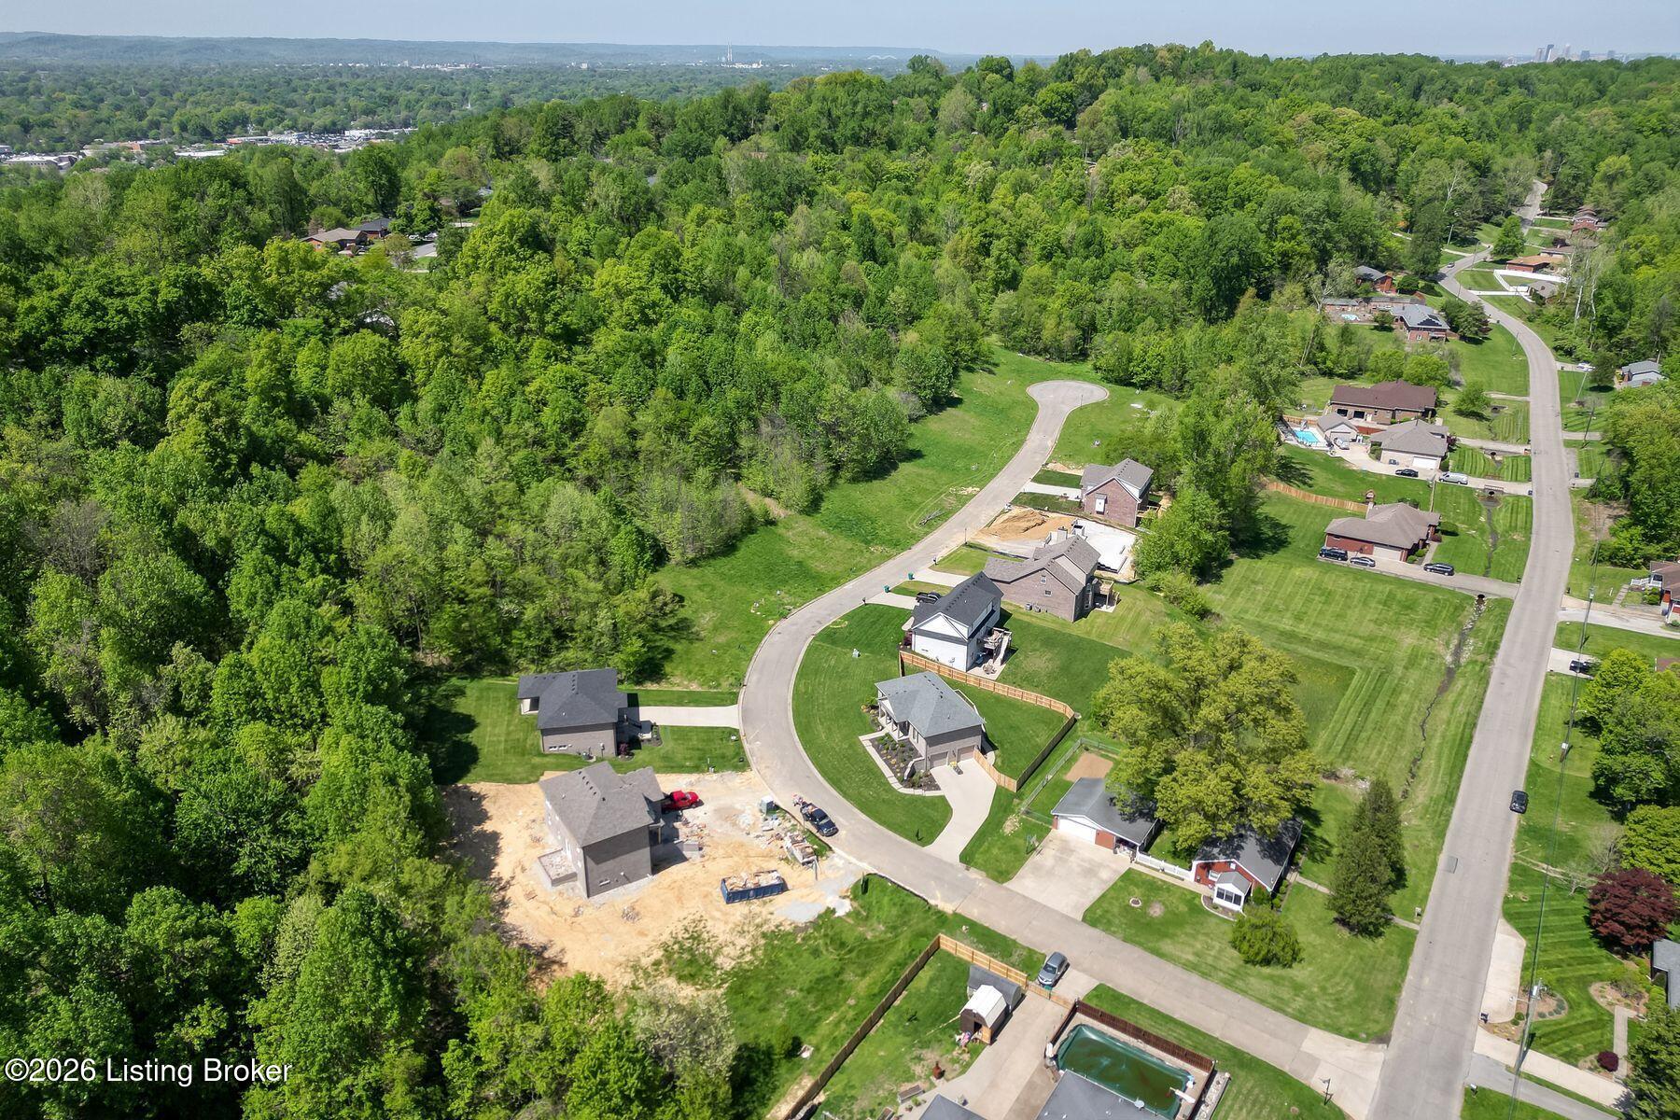
This adorable brick ranch in Fairdale, KY has been completely renovated. This three-bedroom, 1 bath home features newly installed Luxury Vinyl Plank flooring throughout. The large two panel window in the open concept kitchen/dining room offers lots of natural light. The kitchen has recently been renovated to include new cabinetry, granite countertops, tile backsplash and Stainless appliances. The spacious family room area is a great place to entertain guests. The small mudroom off the family room provides additional storage or could be utilized as an office or playroom. Outside, a private backyard with a concrete patio it great for enjoying an evening outdoors. The paved driveway and privacy fence was just recently installed and the home has a new roof. Schedule a private showing today!

Share Property

Location

10206 Nola Dr, Louisville, KY 40118

Status

Sold

Date Sold

November 19, 2021
Andrew Beckman

Andrew Beckman

TITLE

Real Estate Professional

PHONE

502.298.9961

Property Amenities

Interior
Total Bedrooms: 3
Full Bathrooms: 1
Area & Lot
Lot Area 9,147.6 Sq.Ft.
Living area 1,595 Sq.Ft.
MLS® ID 1599131
Year Built 1965
Architecture Styles Ranch
Type Residential
Status Sold
Exterior
Stories 1
Air conditioning Central Air
Heat type Forced Air, Natural Gas
Roof Shingle
Utilities Electricity Connected, Fuel : Natural, Public Sewer, Public Water
Finance
Sales Price $175,000

Work With Andrew & The Beckman Group

As a full-time Realty Group, we view our role as that of a fiduciary counselor for our clients, advising them on opportunities in the market and real estate strategies that extend beyond the sale of a primary residence.